
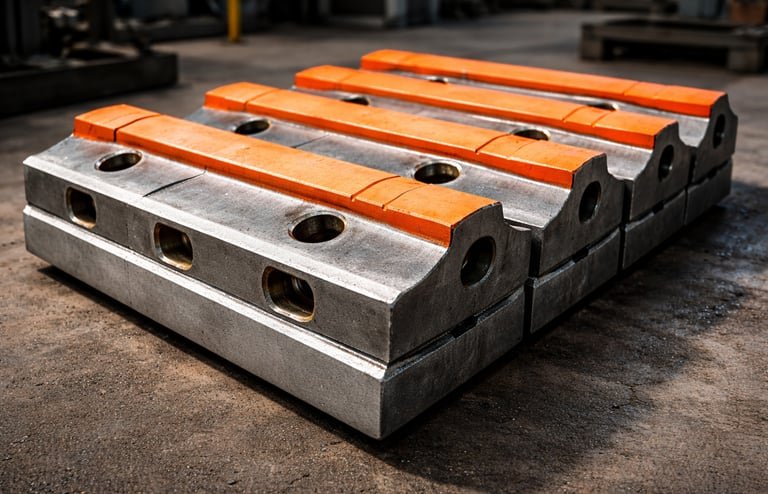
The Part Was Made Exactly to the Drawing. It Still Did Not Fit.
A container arrives, the parts match the drawing to the millimetre, and they do not seat properly in the rotor. Nobody made a mistake in the ordinary sense. Something was assumed on one side and understood differently on the other, and neither party noticed until the parts were on site.
These failures are almost entirely preventable, and they are about communication rather than manufacturing. This is what to pin down before an order.
Metric and Imperial
Indian and most European works run in millimetres. A great deal of North American plant is dimensioned in inches. Converting between them is trivial — the problems come from rounding and from unstated assumptions.
A dimension of 4 inches converted becomes 101.6 mm. Rounded to 102 mm and machined to that, the part is 0.4 mm oversize. On a mounting face where clearance is already tight, small accumulated roundings across several dimensions are enough to stop a part seating.
Two rules avoid this entirely. State the original units and provide the original figures, letting the foundry convert once rather than working from a conversion someone else already rounded. And mark clearly which dimensions are critical, so precision is spent where it matters.
Send the drawing in its original units.
A converted and rounded drawing hides where the tolerance has already been consumed. One conversion by the manufacturer is safer than two by different people.
Not All Dimensions Deserve Equal Attention
A blow bar or hammer has a handful of dimensions that decide whether it works, and many that simply describe its shape. Buyers frequently supply all of them with equal weight, which tells the foundry nothing about priorities.
- Mounting and seating faces
- The dimensions that decide fitment and how load transfers into the rotor. These must be right; everything else is secondary. Mark them explicitly as critical.
- Eye or pin hole
- On a shredder hammer, diameter and position govern how the part sits and wears. A small error here shows up as accelerated eye elongation.
- Overall length and height
- Important for clearance and for the crushing action, but usually more forgiving than the seating faces.
- Weight
- Rotor balance depends on it, and on a shredder so does the energy delivered per strike. State the weight of your existing part — it also helps confirm the pattern is right.
- Cosmetic profile
- Radii and shapes away from the working and mounting surfaces. Matching these exactly rarely changes performance and can add cost.
Tolerances: State Them or They Will Be Assumed
A drawing without tolerances is not a specification, it is a suggestion. Every works has default tolerances it applies when none are given, and those defaults differ.
Castings also behave differently from machined parts. As-cast surfaces carry wider tolerances by nature; machined faces can be held far tighter. If a mounting face must be machined to a close tolerance, say so, because a works quoting an as-cast part is quoting something else.
Where you do not know what tolerance is needed, say that too. A supplier who understands the application can advise, and it is a far better conversation than discovering the assumption afterwards.
When the Drawing No Longer Describes the Machine
This one surprises buyers. On a machine that has run many sets of parts, rotor pockets and clamping surfaces wear. The original OEM drawing describes the machine as it left the factory, not as it stands today.
A part made perfectly to that drawing can therefore fit worse than one made from a worn sample plus measurements taken from the actual rotor. This is why experienced suppliers ask for a sample even when a drawing exists.
The practical approach on an older machine: send the drawing and a worn part, and say which you believe is more accurate. If the two disagree, that disagreement is itself useful information.
Identifying What You Actually Need
A surprising share of enquiries stall on identification rather than price. Any one of these usually resolves it:
Records the machine as it is now. Ideal when worn on the working face but sound at the mounting end.
Weight confirms the pattern and catches errors that dimensions alone can miss.
Overall length, height, thickness and mounting profile, with a tape or rule visible in frame for scale.
Photograph against a plain background, include something of known size for scale, and take the mounting end as carefully as the working face. Most photographs sent to foundries capture the wear and omit the geometry that actually matters.
Language That Means Different Things
A few terms cause recurring confusion across markets and are worth stating unambiguously:
- “Set” — how many pieces? Say the number rather than the word.
- “High chrome” — which chrome level? Cr14 and Cr26 behave very differently.
- “Manganese steel” — Mn13Cr2 and Mn24Cr2 are both manganese steel and are not interchangeable.
- “Hardness” — on which scale, and measured where? Surface and core differ, and so do scales.
- “Standard” — standard to whom? There is no universal standard blow bar.
Marking and Traceability
Ask for part identification cast or stamped into the part, not only printed on the packaging. Containers of similar-looking castings become a measuring exercise at the receiving end otherwise, and stores staff will guess.
Where several grades of the same part are ordered together, marking becomes essential rather than convenient. Fitting a Cr26 bar where a manganese one was intended is an expensive way to discover the packaging was ambiguous.
A Checklist Before Sending an Enquiry
- Machine make, model and rotor configuration
- Drawing in original units, or a worn sample, or photographs with a scale
- Which dimensions are critical, marked as such
- Tolerances where they matter, and which faces are machined
- Weight of one existing part
- Grade required, or the application so it can be recommended
- Exact piece count, and how parts should be marked
Send what you have — a drawing, a worn part, or photographs with a tape in frame — along with your machine model and what you are processing. We will confirm what is critical, tell you where a sample would be more reliable than the drawing, and raise any ambiguity before production rather than after the container ships.
Related Reading
For grade selection, see Mn13Cr2 to Mn24Cr2 and Cr14 to Cr26. For assessing a supplier, see auditing a foundry without visiting. For shipping, see incoterms and documentation. Products: custom manufacturing.